Save
Ask
Tour
Hide
Share
$475,000
New Listing

2366 SW BLAINE Terrace
Port St Lucie, FL 34953

For Sale|Single Family Residence|Active
5
Beds
3
Total Baths
3
Full Baths
2,335
SqFt
$203
/SqFt
2023
Built
Subdivision:
PORT ST LUCIE SECTION 12
County:
St Lucie

Due to the health concerns created by Coronavirus we are offering personal 1-1 online video walkthough tours where possible.
Upcoming Open Houses
Due to COVID-19, we recommend you verify Open Houses before attending.
Sat, Aug 22, 12:00 PM - 2:00 PM
2366 SW BLAINE Terrace2366 SW BLAINE Terrace2366 SW BLAINE Terrace2366 SW BLAINE Terrace
Save
Ask
Tour
Hide
Share

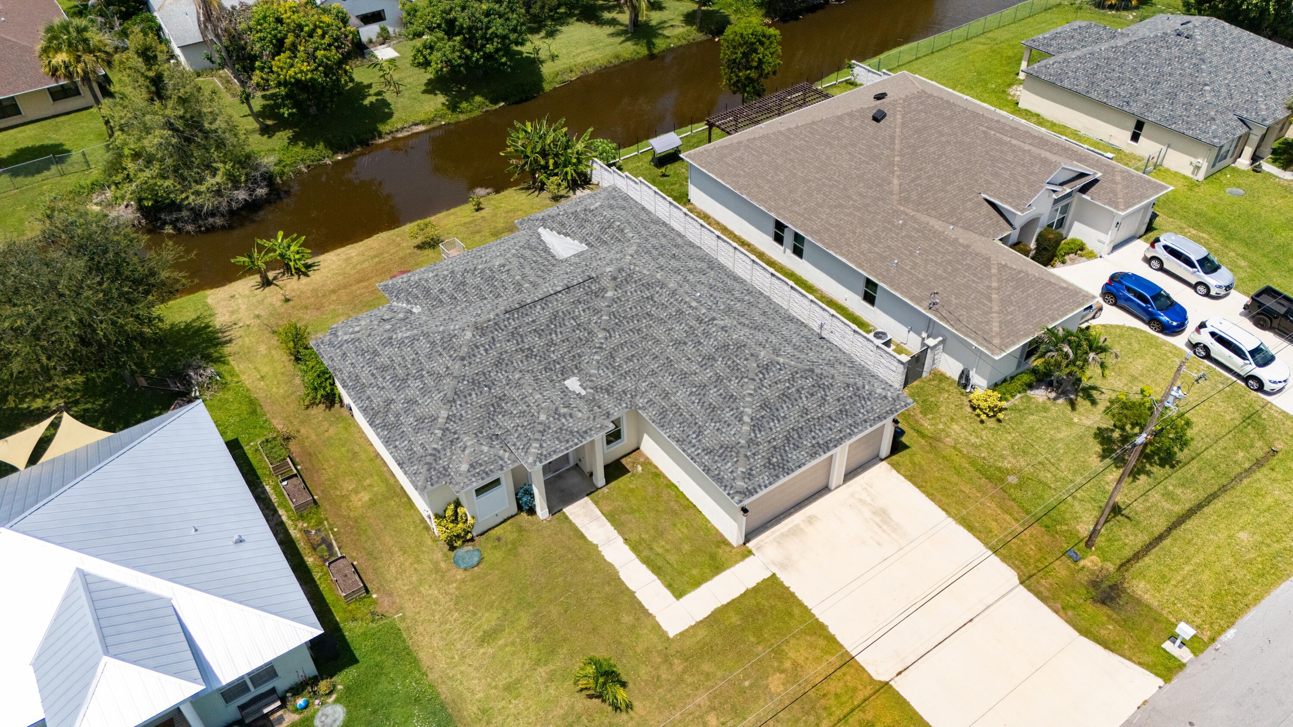
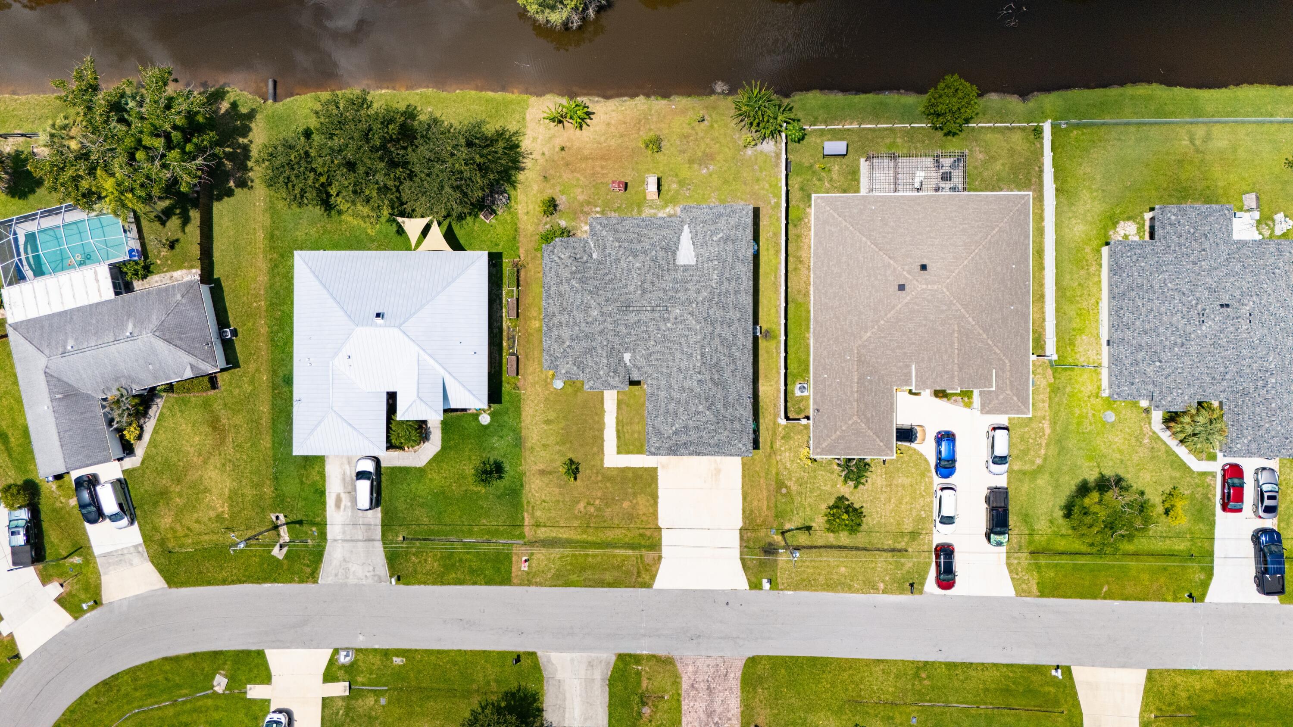
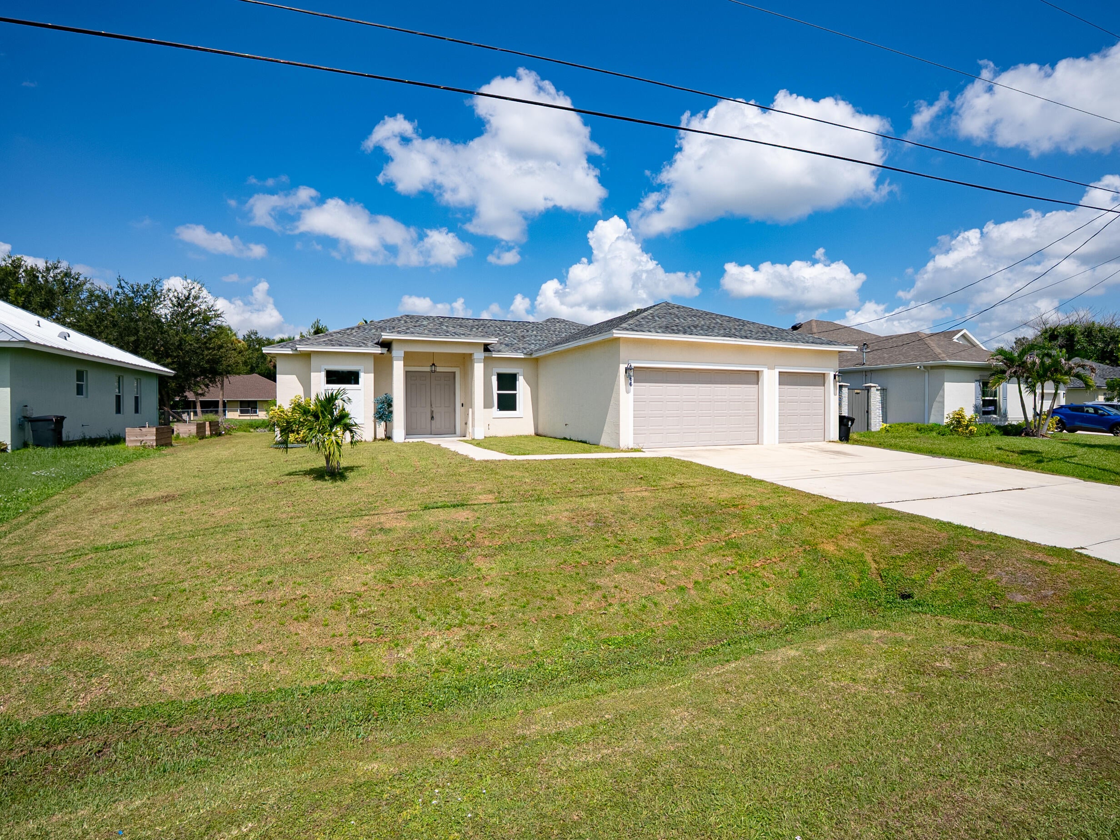
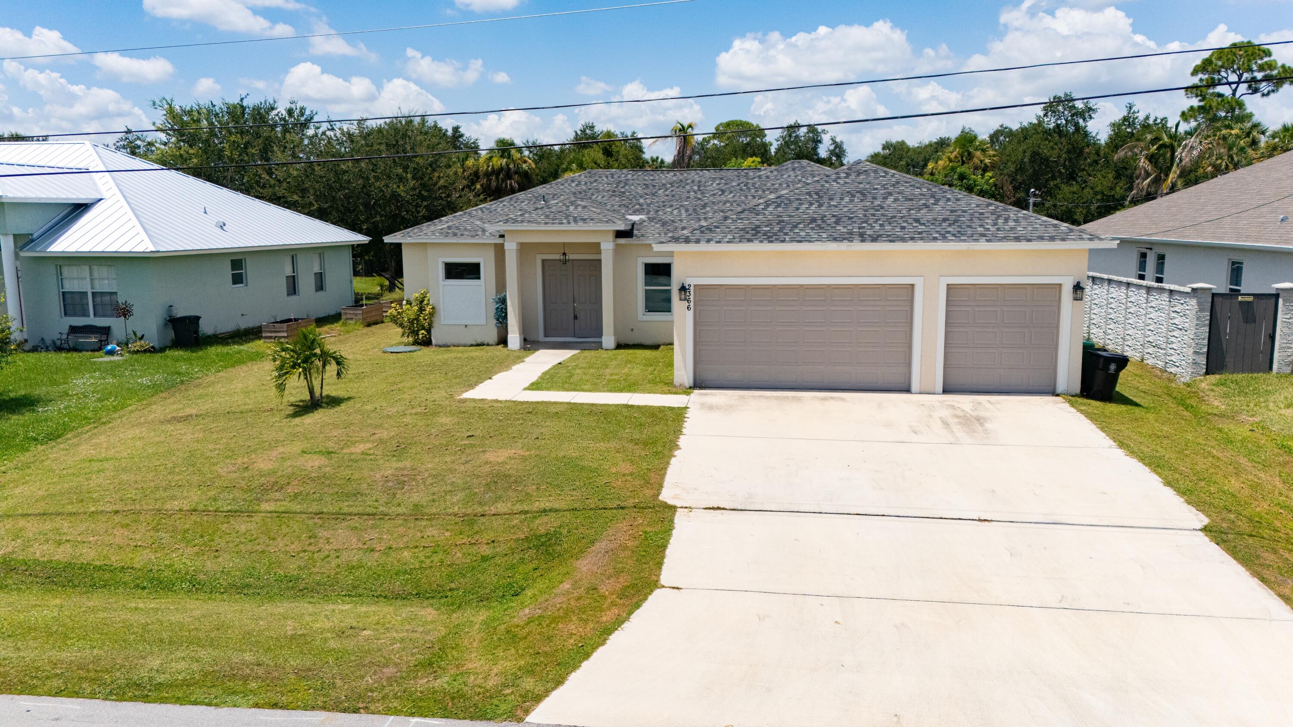
Welcome to this beautiful 2023-built home in Port St. Lucie offering modern finishes, spacious living areas and a desirable location. This 5-bedroom, 3-bath residence features an open and inviting floor plan with high ceilings, 8-foot doors and 24-inch tile flooring throughout the main living areas. The spacious kitchen is ideal for everyday living and entertaining, featuring white cabinetry, granite countertops, a large center island, GE appliances and a walk-in pantry. The primary suite offers a comfortable retreat with a spacious bathroom featuring a large shower with rain shower head and multiple spray features. Additional highlights include impact windows, upgraded lighting, ceiling fans, an indoor laundry room and a 3-car garage with plenty of storage space. The approximately 10,000-square-foot lot provides a generous outdoor area, with a canal along the rear of the property. Conveniently located near shopping, dining, schools, parks and major roadways, this home offers the benefits of newer construction with plenty of room for family and guests. No HOA. Don't miss the opportunity to make this well-appointed Port St. Lucie home your own!

Save
Ask
Tour
Hide
Share
Listing Snapshot
Price 
$475,000
Days On Site 
0 Days
Bedrooms 
5
Inside Area (SqFt) 
2,335 sqft
Total Baths 
3
Full Baths 
3
Partial Baths 
N/A
Lot Size 
0.23 Acres
Year Built 
2023
MLS® Number 
B26066246
Status 
Active
Property Tax 
$10,062.91
HOA/Condo/Coop Fees 
N/A
Sq Ft Source 
Public Records
Friends & Family
Recent Activity
12 hours agoListing first seen on site
16 hours agoListing updated with changes from the MLS®
General Features
Acres 
0.23
Attached Garage 
Yes
Direction Faces 
Southwest
Garage 
Yes
Garage Spaces 
3
Levels 
One
Number Of Stories 
1
Parking 
AttachedConcreteDrivewayGarage
Parking Spaces 
6
Pets 
Yes
Property Sub Type 
Single Family Residence
Security 
Smoke Detector(s)
Sewer 
Public Sewer
Special Circumstances 
Standard
SqFt Total 
3352
Style 
Ranch
Utilities 
Cable AvailableSewer AvailableWater Available
Water Source 
Public
Zoning 
RS-2 PSL
Interior Features
Appliances 
DryerDishwasherElectric RangeDisposalIce MakerMicrowaveRangeRefrigeratorWasher
Cooling 
Central AirCeiling Fan(s)
Flooring 
ConcreteCeramic TileTile
Heating 
Central
Interior 
High CeilingsKitchen IslandPantrySoaking TubWalk-In Closet(s)
Laundry Features 
Washer HookupElectric Dryer HookupInsideLaundry Room
Main Level Bedrooms 
5
Kitchen 
Dimensions - 12 X 23.7Level - FirstArea - 284
Living Room 
Dimensions - 23.7 X 9.3Level - FirstArea - 220
PrimaryBedroom 
Dimensions - 18.89 X 13.3Level - FirstArea - 251
Save
Ask
Tour
Hide
Share
Exterior Features
Construction Details 
BlockStucco
Lot Features 
Waterfront
Patio And Porch 
CoveredPatio
Roof 
Shingle
View 
Canal
Waterfront 
Yes
Waterfront Features 
Canal AccessCanal Front
Waterview 
Canal
Community Features
Financing Terms Available 
CashConventionalFHAVA Loan
MLS Area 
7710
Listing courtesy of RE/MAX Gold


All listings featuring the BMLS logo are provided by BeachesMLS, Inc. This information is not verified for authenticity or accuracy and is not guaranteed. Copyright © 2026 BeachesMLS, Inc. (a Flex MLS feed)
Last checked: 2026-08-20 11:33 AM UTC

Neighborhood & Commute
Source: Walkscore
Save
Ask
Tour
Hide
Share